Software
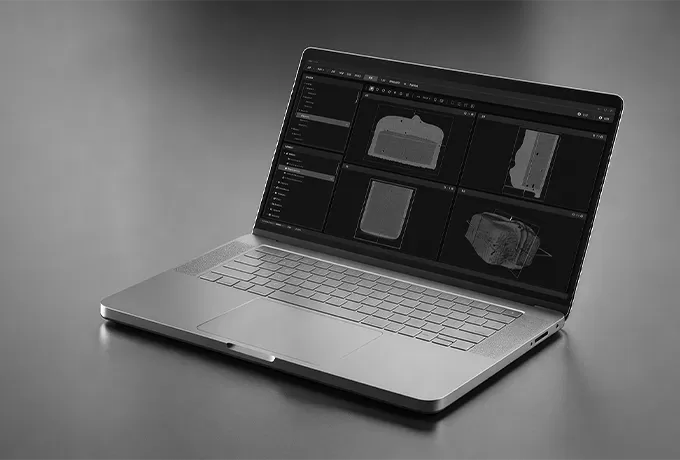
AI-Driven Image Processing and Data Analysis
A multi-scale CT image intelligence platform for life sciences and industrial manufacturing
Learn More

Industrial CT non-destructively detects internal defects and enables 3D metrology of complex cavities, ensuring the quality and reliability of aerospace components.
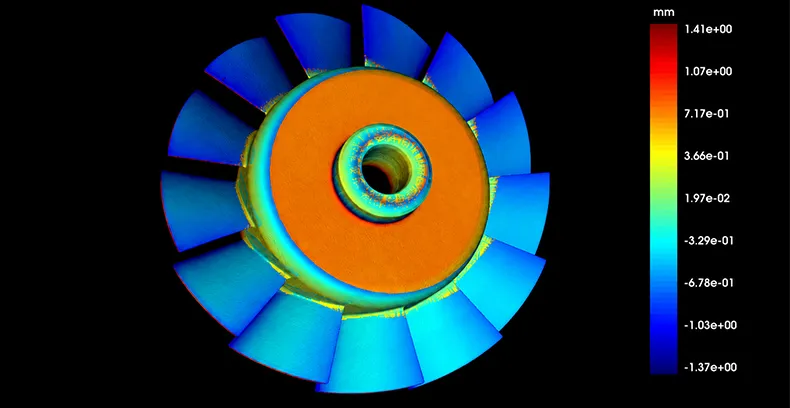
Automatically matches 3D scan data with CAD models to quantify dimensional deviations, identify deformation and assembly misalignment, and support process optimization.
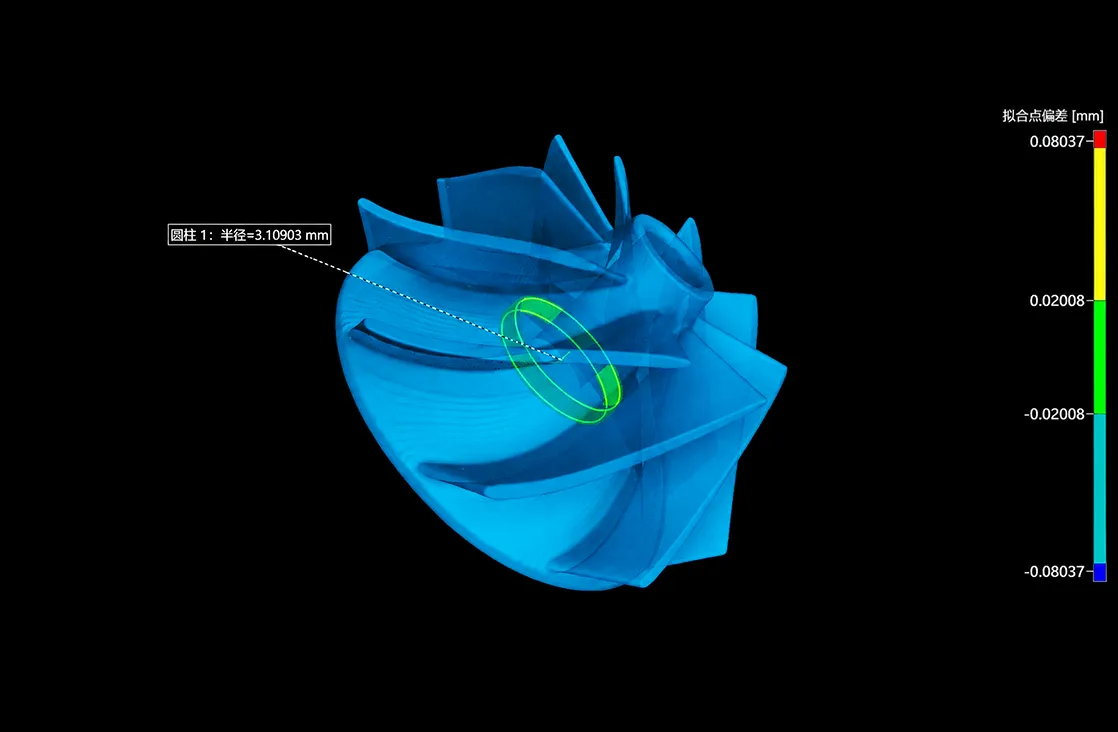
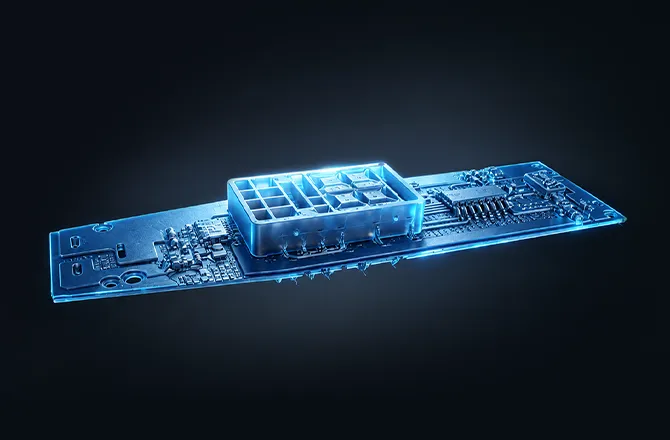
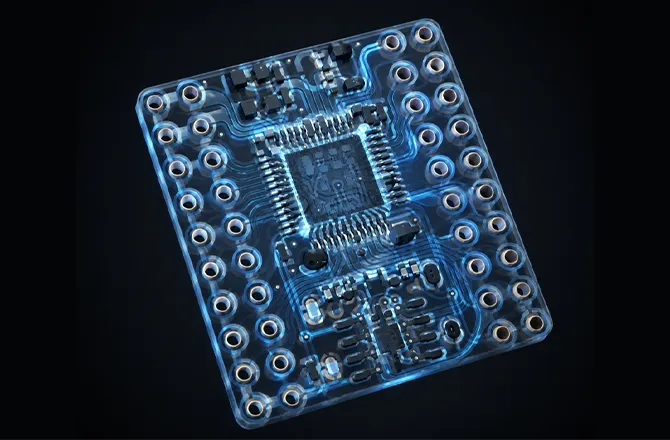
Enables non-contact 3D measurement of internal and external features, including wall thickness, hole diameter, and flow channels, for inspection and process improvement.
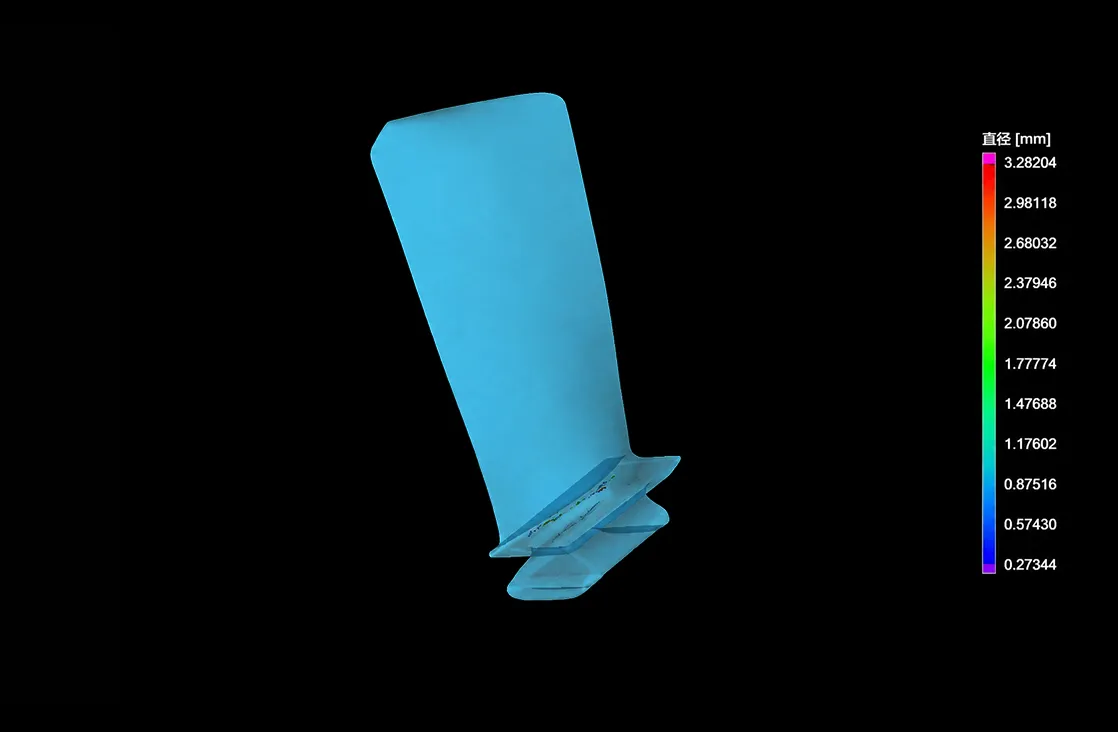
Non-destructively quantifies pore size, volume fraction, and distribution to assess material density and fatigue risk, supporting process qualification and component reliability.

Raycision Empowers Research and Industry with Imaging and Radiation Solutions Tailored to Your Exact Needs.